SIGN UP Login/Register
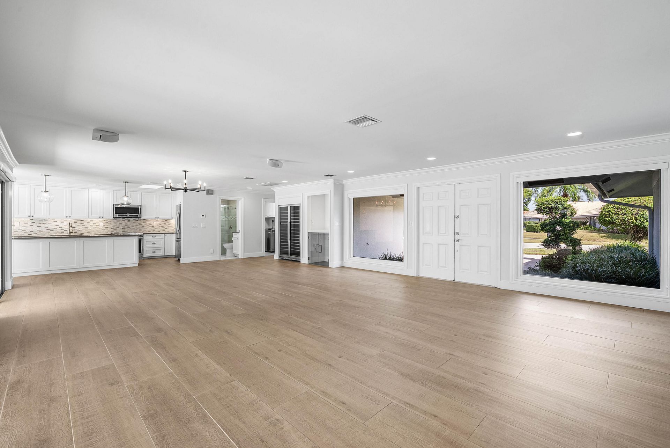
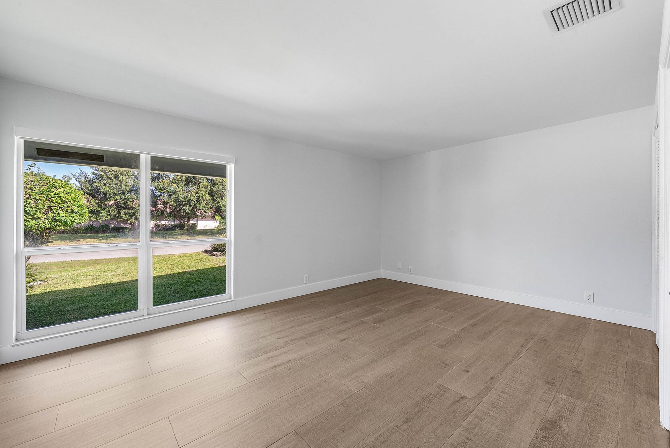
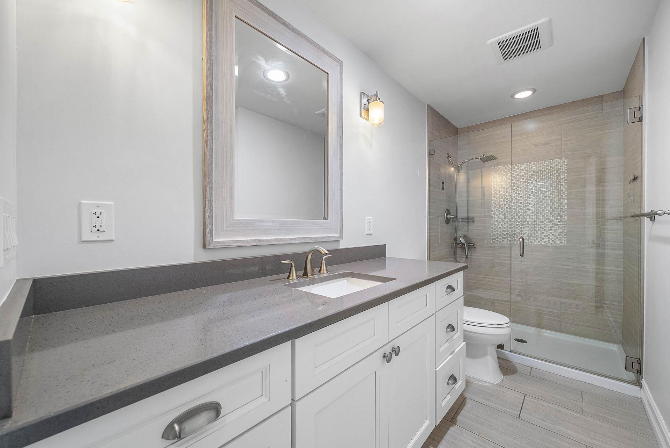
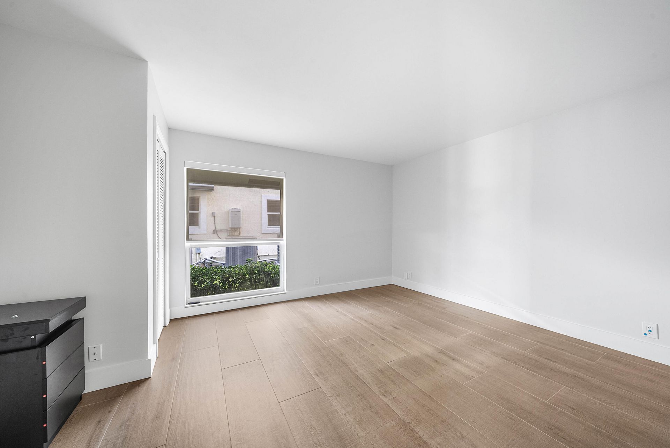
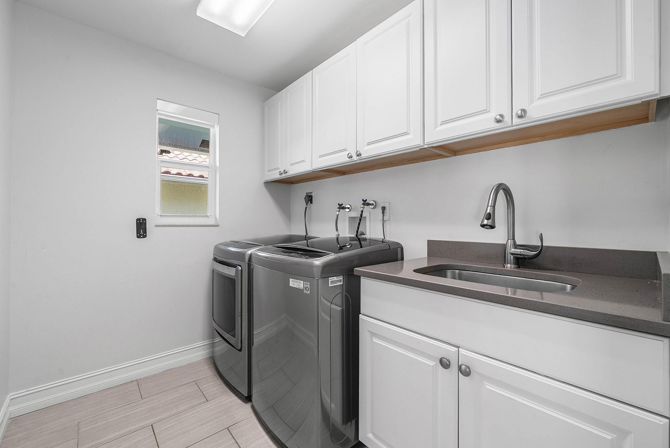
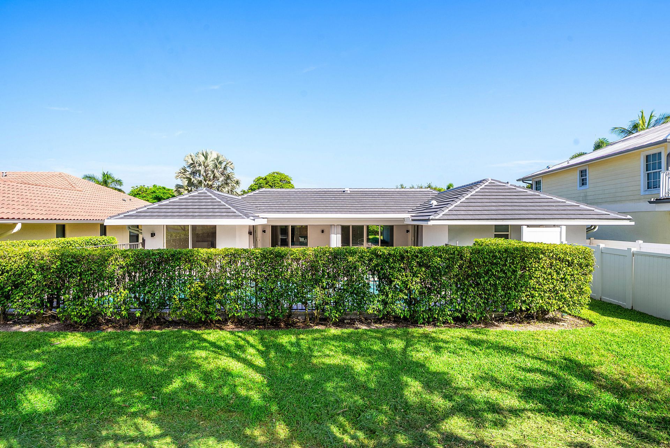
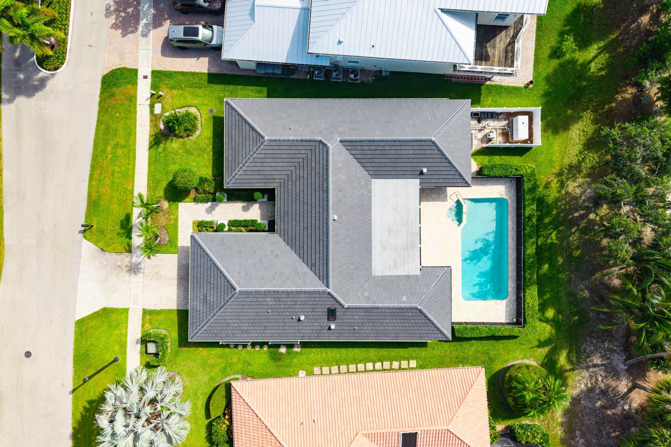
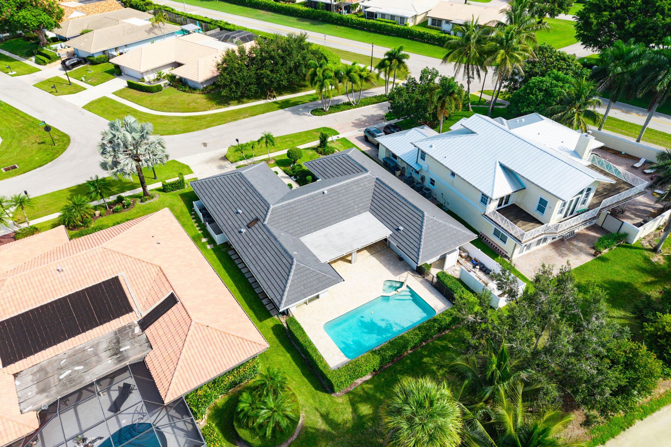
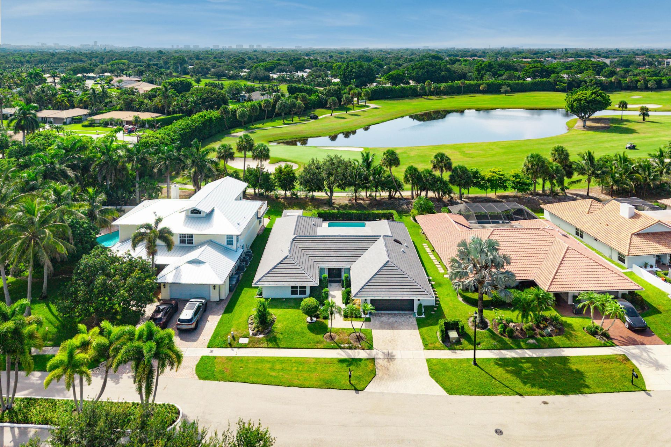
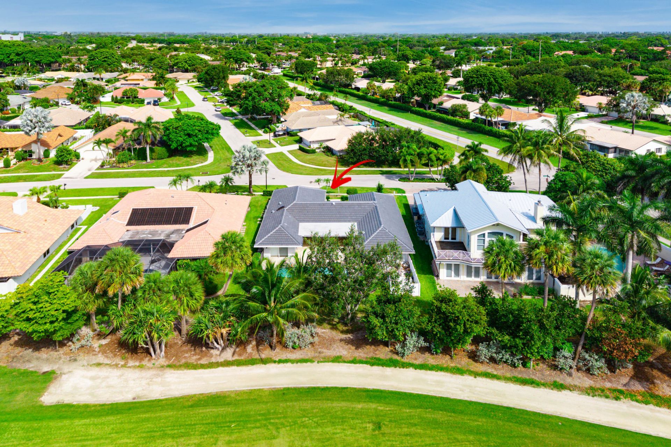
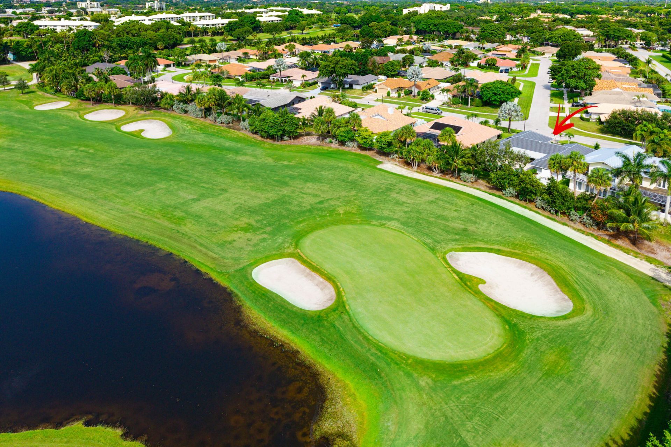
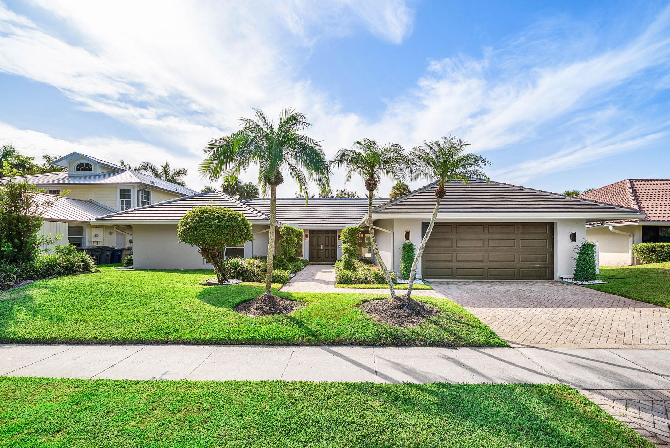
5854 Pinebrook Drive, Boca Raton, FL 33433 Photo
New
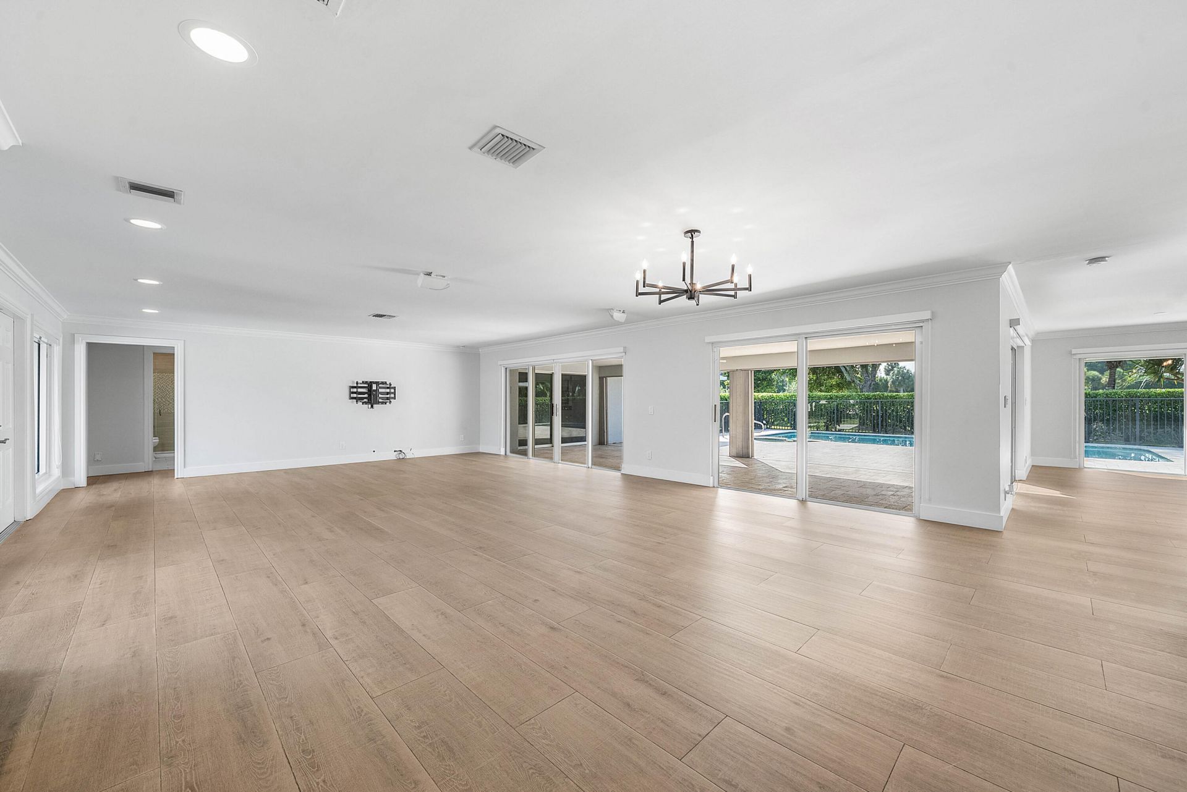
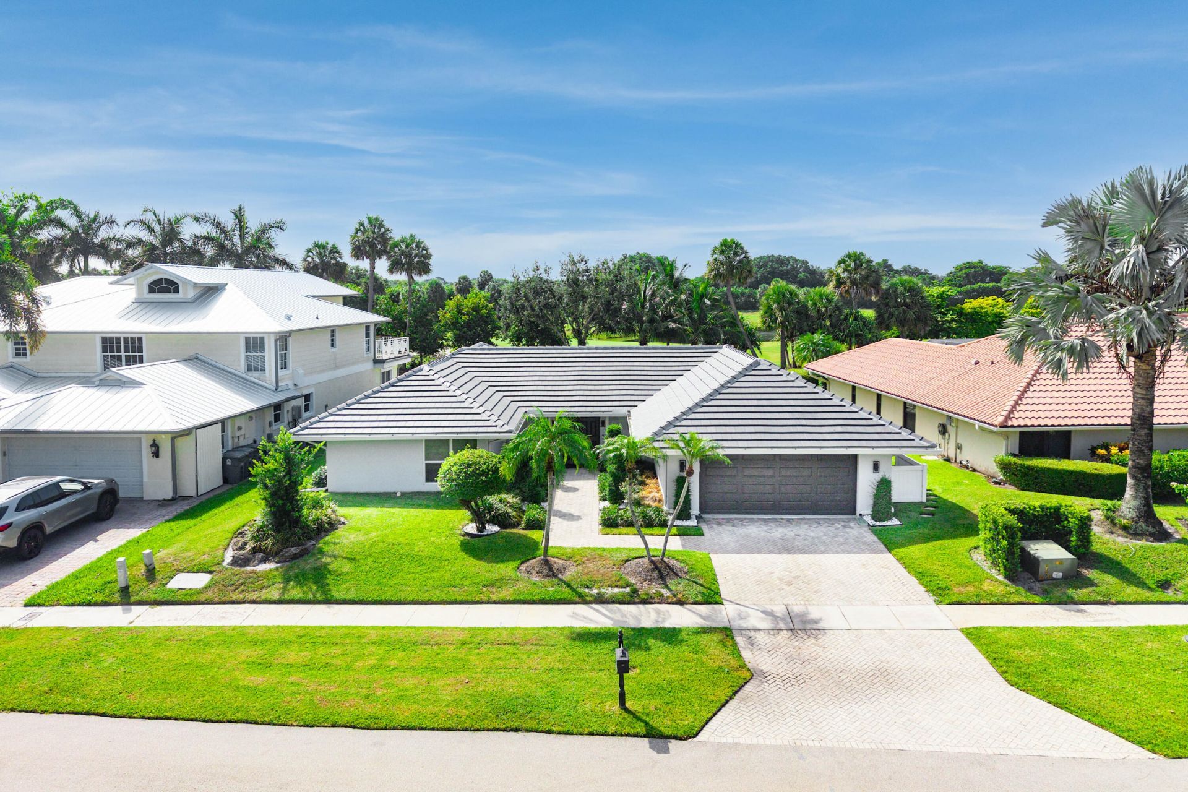
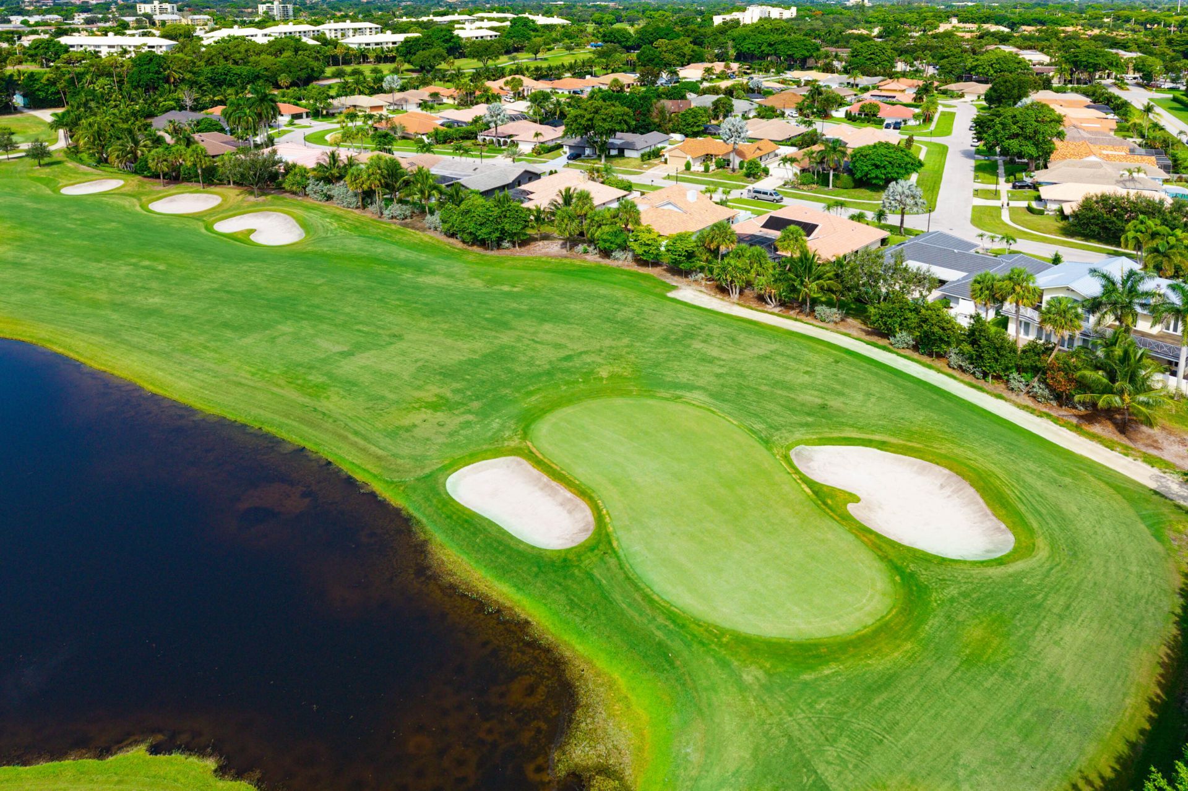
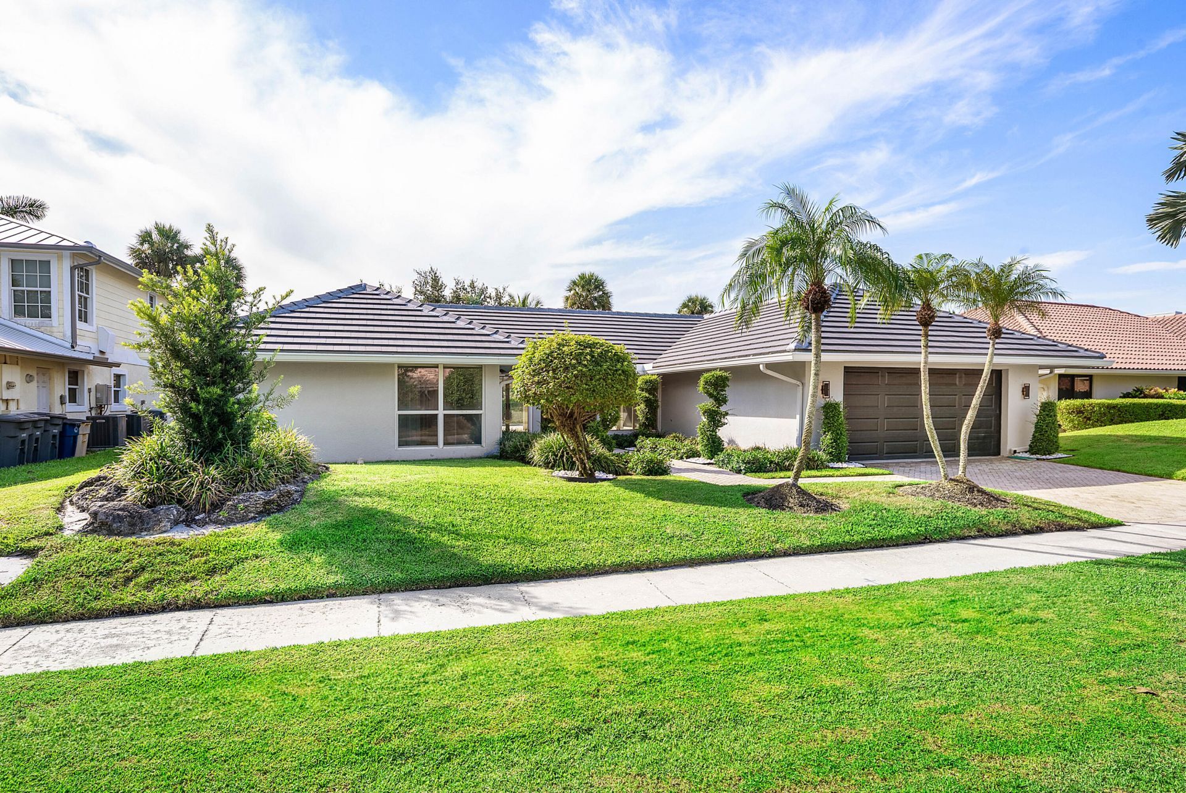
5854 Pinebrook Drive, Boca Raton, FL 33433 Photo
New
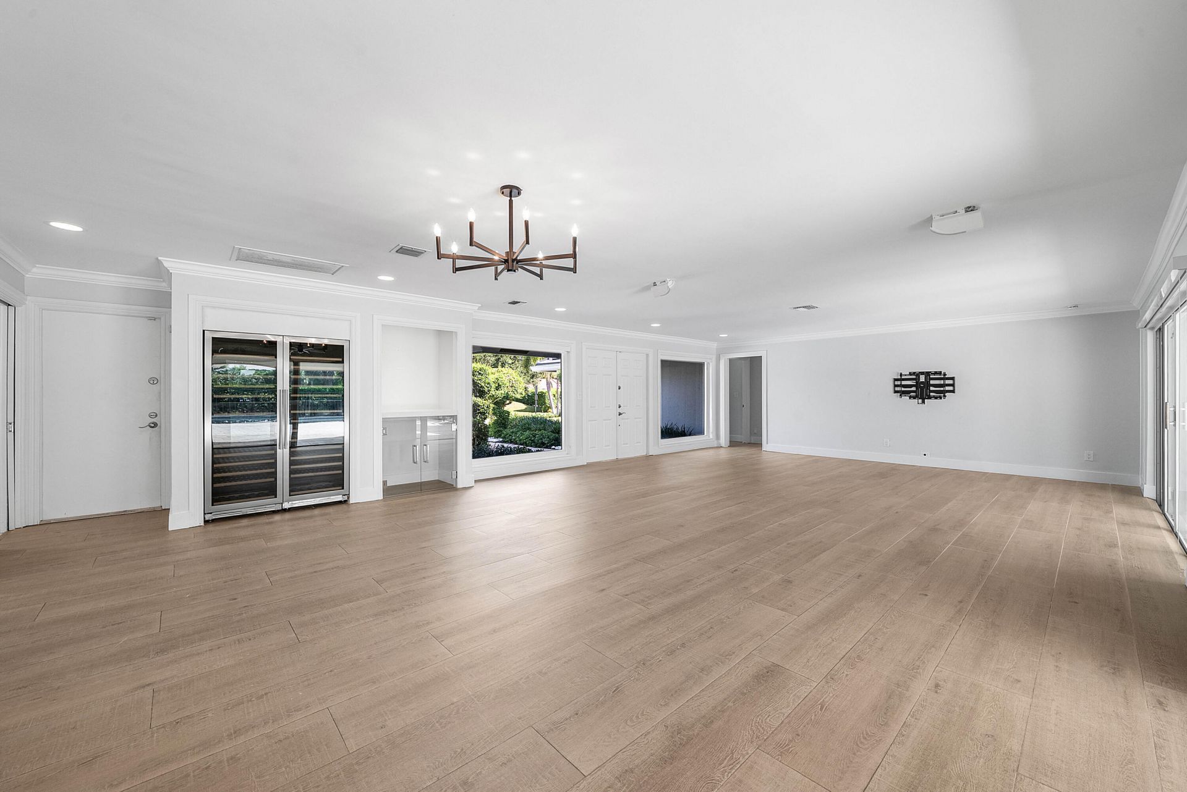
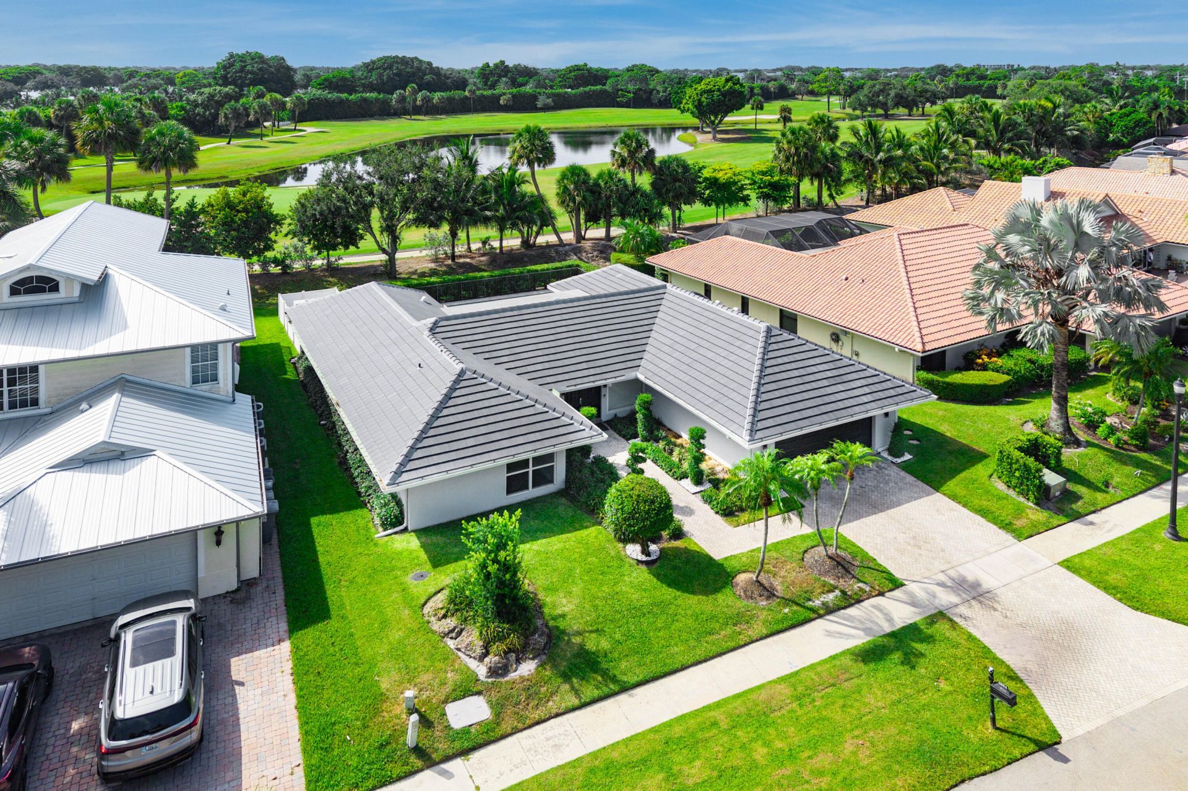
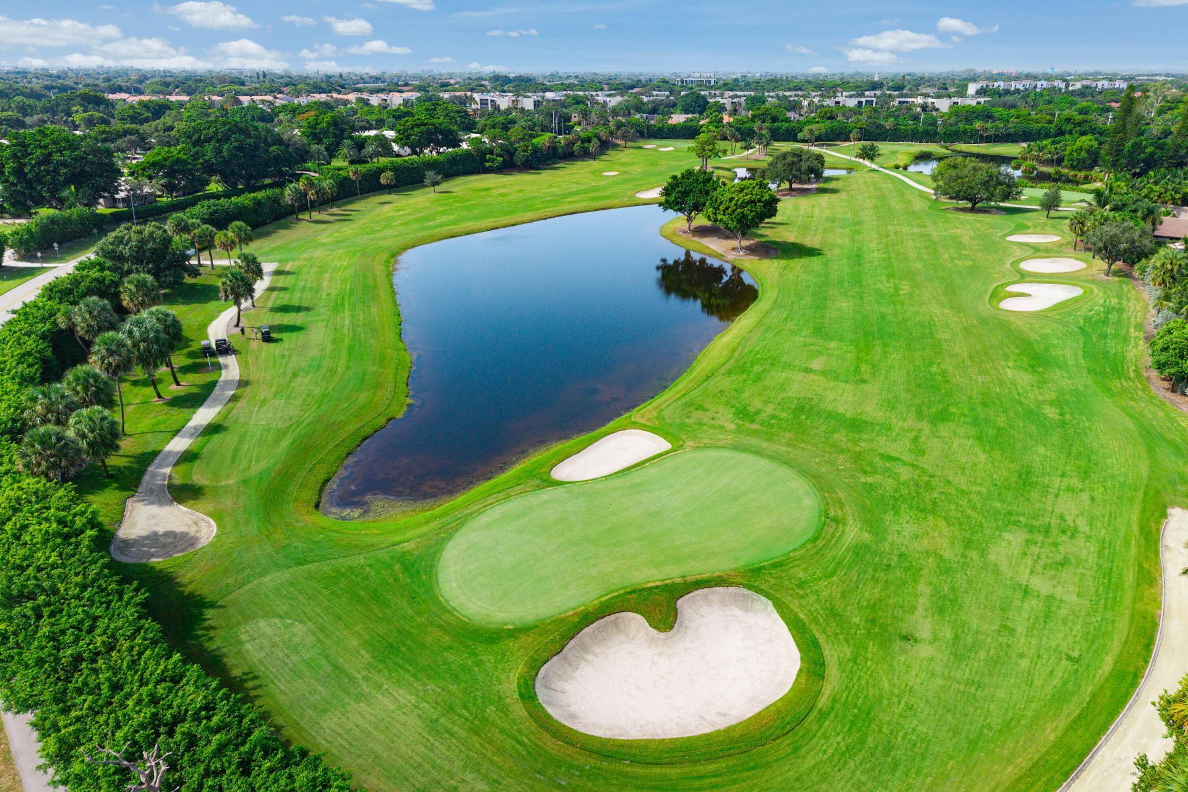
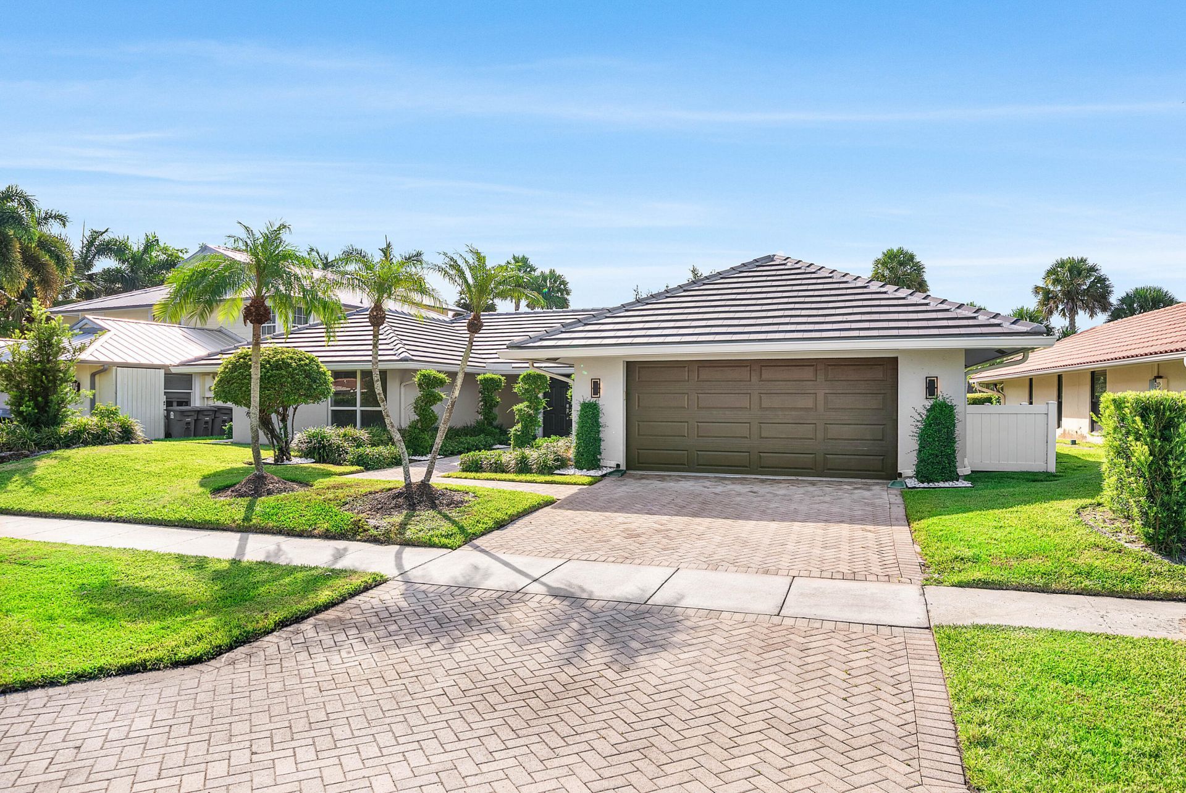
5854 Pinebrook Drive, Boca Raton, FL 33433 Photo

51 Total Photos [Click to View All]

5854 Pinebrook Drive Boca Raton, FL 33433
$1,349,000
  • Beds
    3
  • Baths
    3 full
  • Total Square Feet
    3,129
  • Lot Size
    0.20 acre(s)

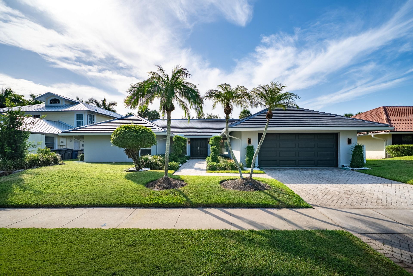
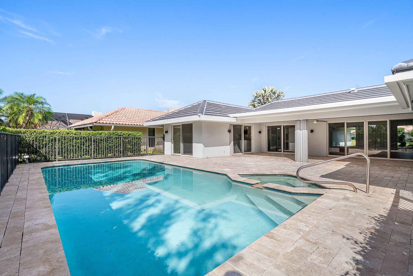
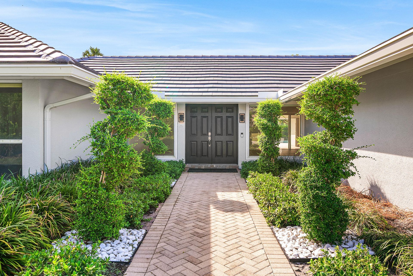
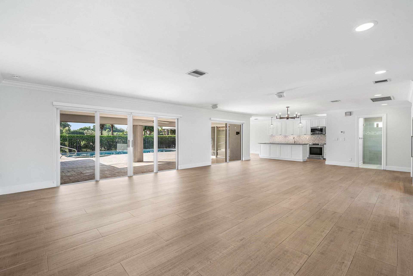
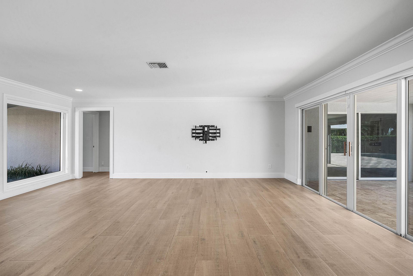
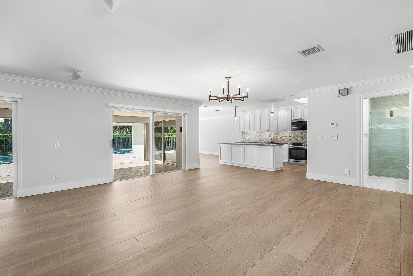
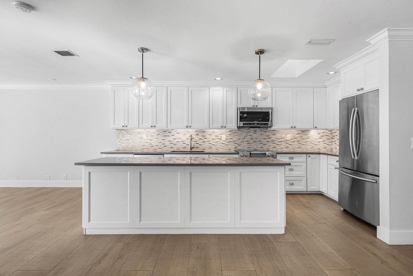
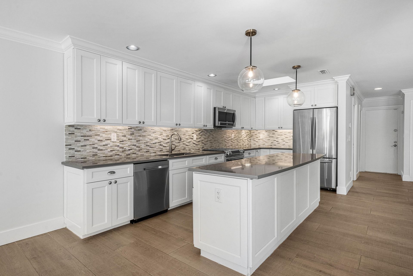
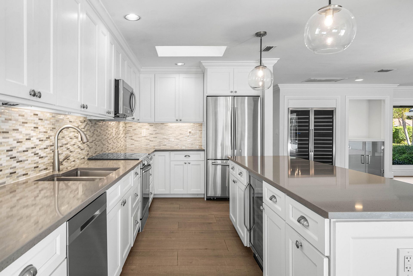
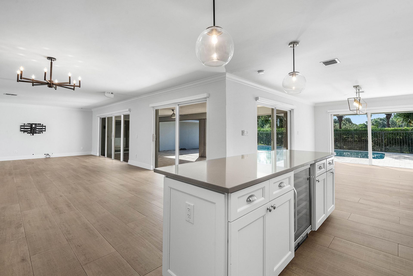
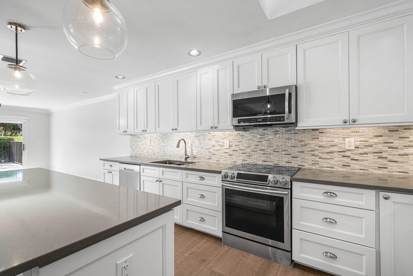
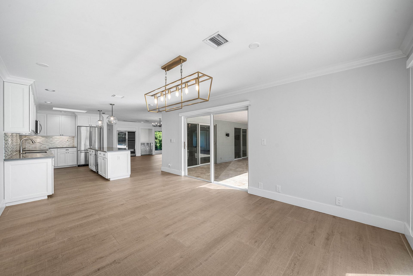
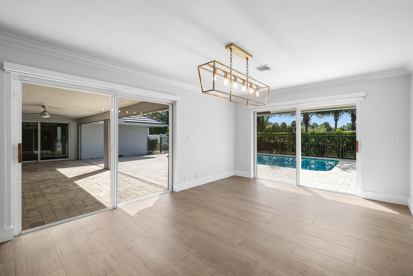
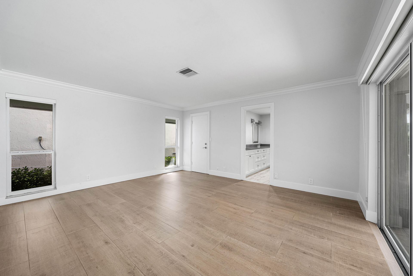
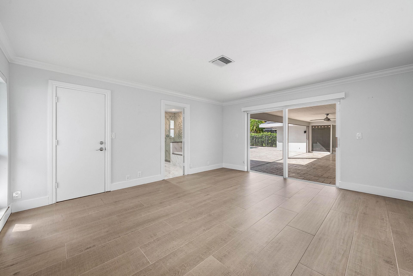
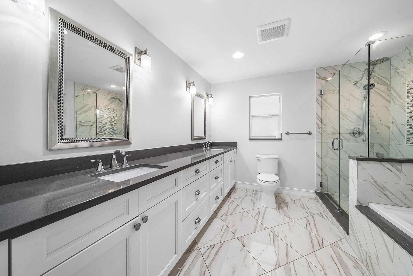
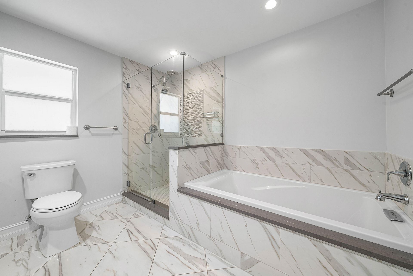
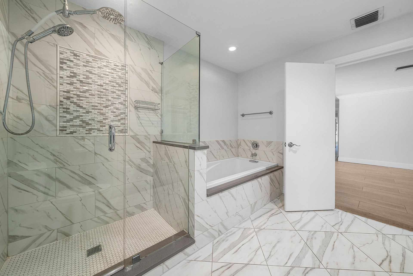
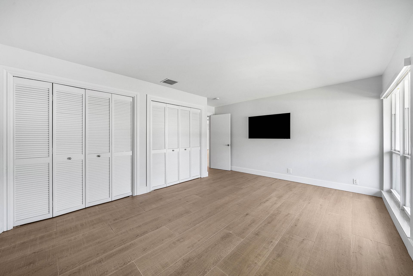
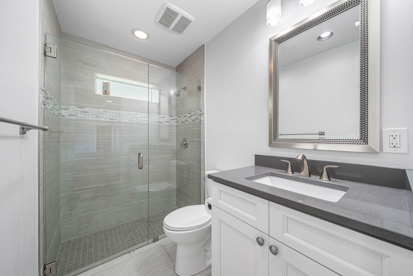
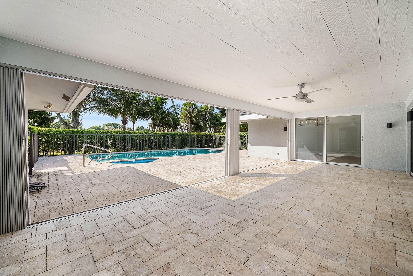
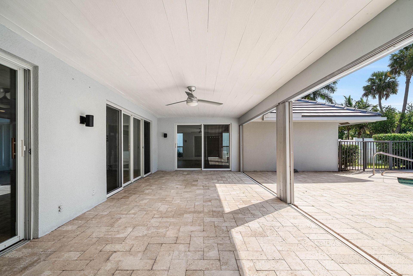
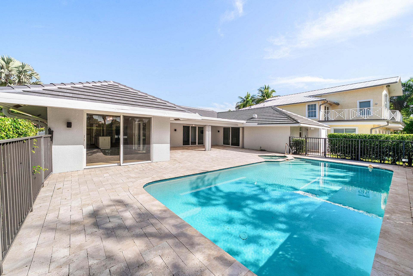
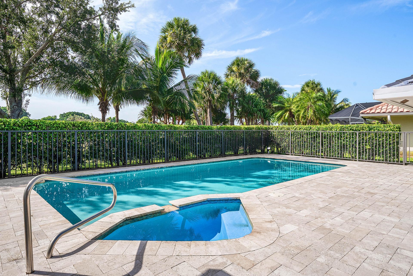
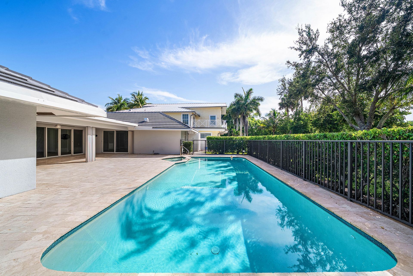
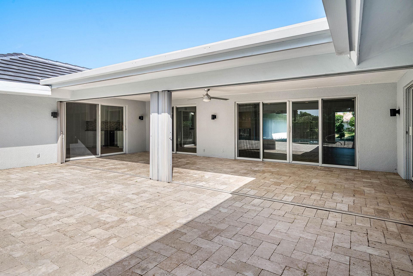
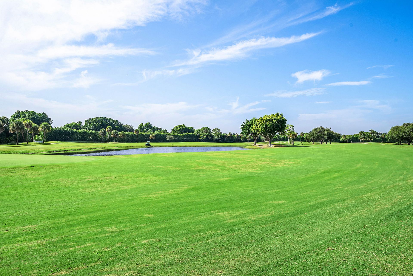
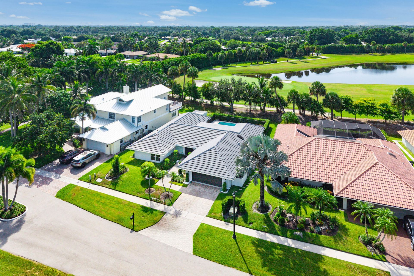
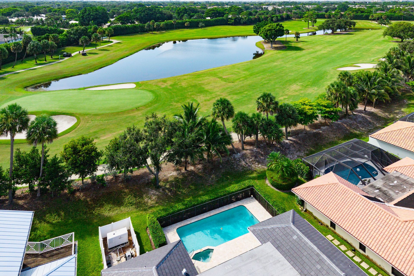
Fully renovated Brookfield home overlooking the Jack Nicklaus golf course, located in a beautifully maintained community with low HOA fees and lush, mature landscaping throughout. Ideally situated near Saint Andrew's School and Pine Crest School, you're just 5 minutes from Town Center at Boca Raton, about 12 minutes from Mizner Park, and have quick access to I-95. This home features a brand-new 2025 roof, full impact windows and doors, and expansive wraparound sliding glass doors that create a ...

View More

Property Summary

MLS Number: B26054058
Status: Active
Days on Market: 2
Subdivision: BROOKFIELD SEC 1
County: Palm Beach
Bedrooms: 3
Total Square Feet: 3,129
Price Per Sq. Ft.: $431
Style: Ranch
New Constuction: No
Waterfront: No
Property Type: Residential - Single Family
Cooling: Central Air, Ceiling Fan(s)
Fenced: Yes
Garage: 2 car attached
Heating: Electric
Lot Size: 0.20 Acres
Roof Type: Spanish Tile, Tile
Stories: 1.0
Taxes: $13,742
Year Built: 1978
HOA Fee: $53/ Monthly

Featured Amenities

Central Vacuum
Kitchen Island
Pantry
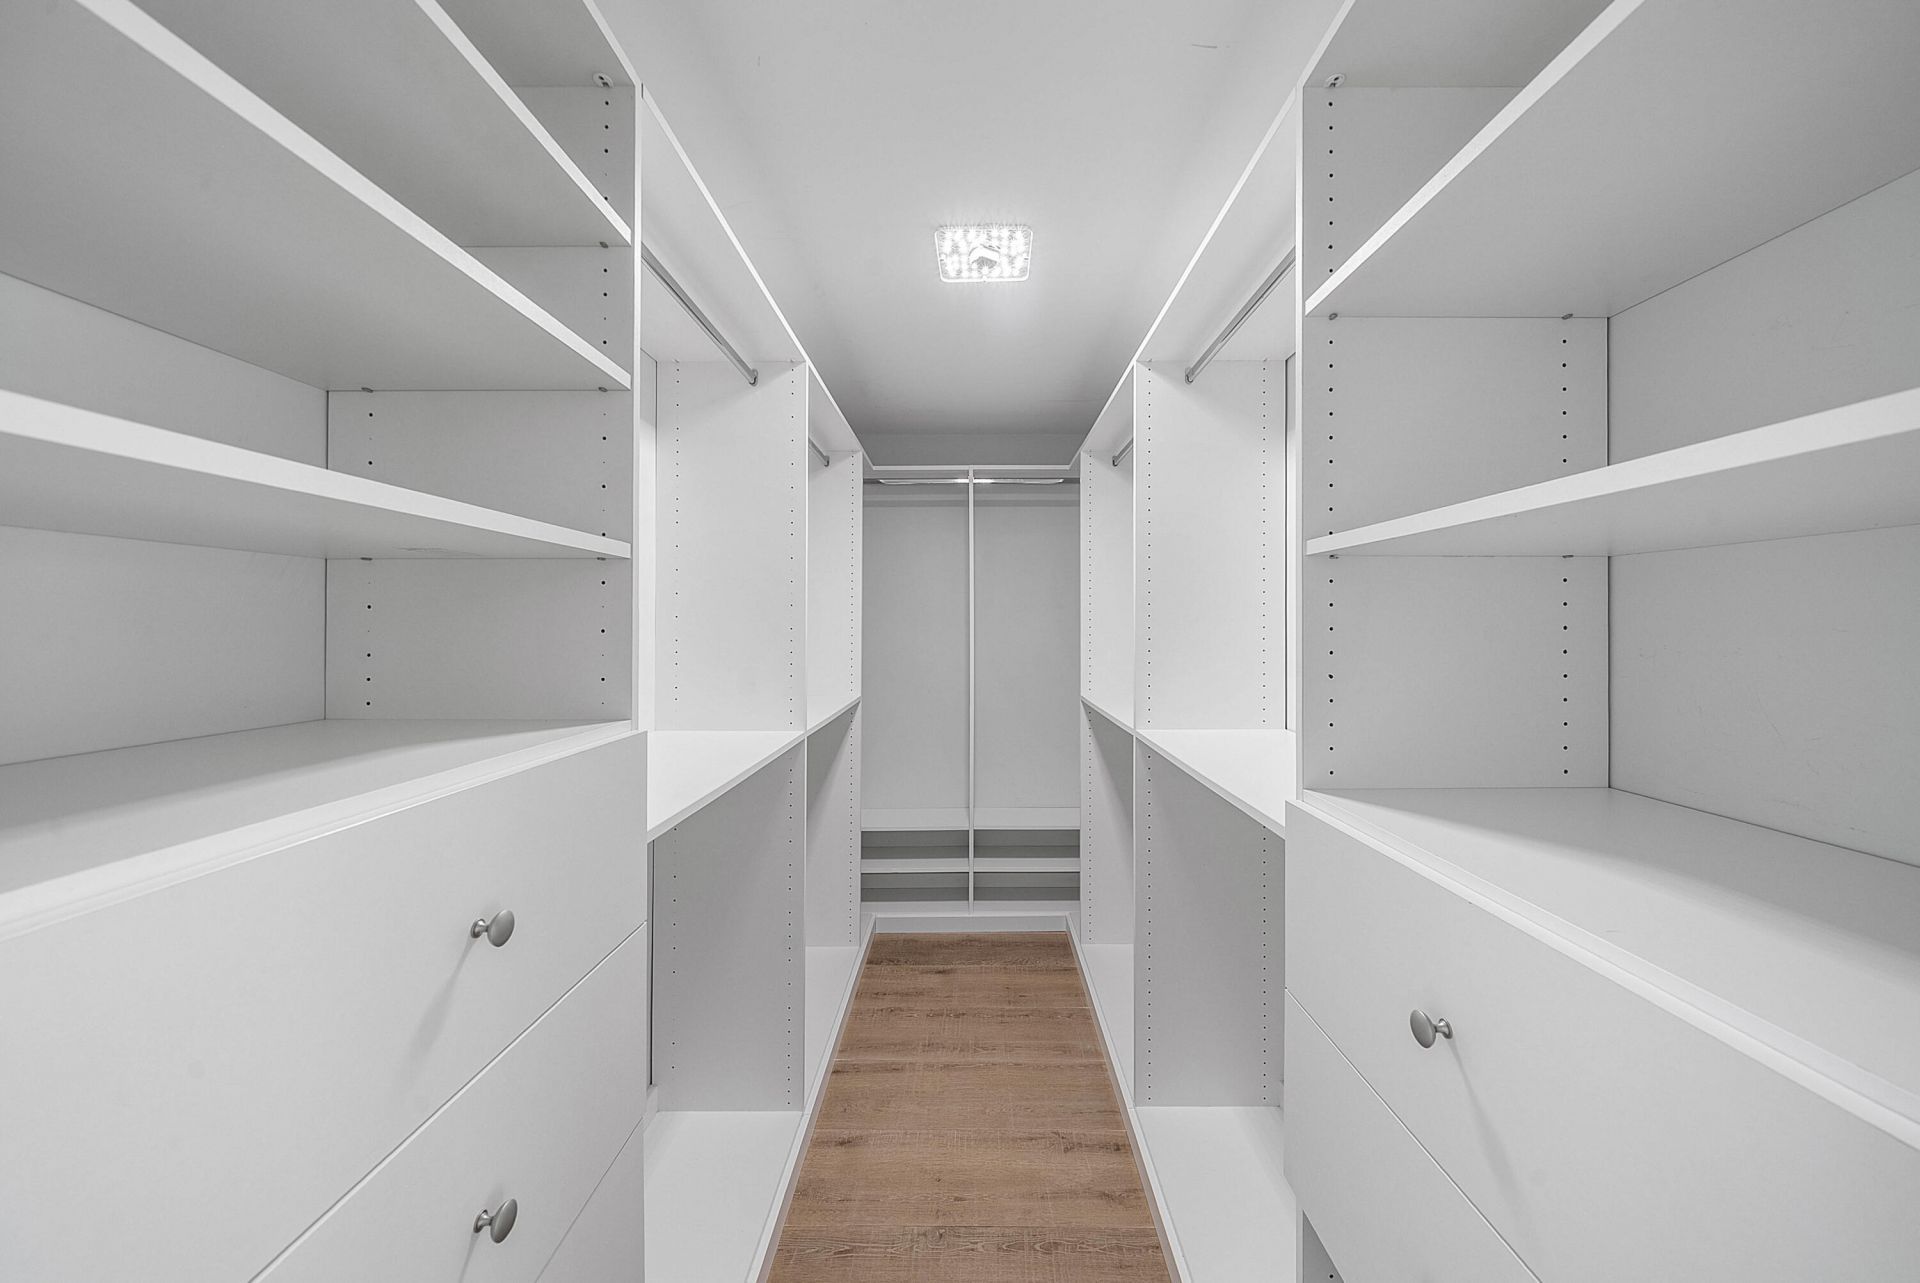
Walk-In Closet(s)
Closet Cabinetry
Roman Tub
Jogging Path
Sidewalks
Street Lights
Maintenance

Property Details

Appliances: Dryer, Disposal, Dishwasher, Electric Range, Ice Maker, Microwave, Oven, Other, Refrigerator, Washer, Range
Association Fee Includes: Common Areas
Days on Site: 2
Exterior: Block, Stucco, CBS
Outdoor Features: Lighting, Balcony
Fencing: Back Yard, Fenced
Flooring: Tile, Wood
Furnished: Unfurnished
Guest House Y/N: No
Home Style: Ranch
Laundry: Electric Dryer Hookup, Inside, Laundry Room, Sink, Washer Hookup, Laundry Tub
Other Equipment: Other
Parcel#: 00424726070010200
Parking: Driveway, Garage Door Opener, Garage, Attached Garage, Attached
Parking Notes: Driveway, Garage Door Opener, Garage, Attached Garage
Patio/Porch: Patio - Covered, Patio - Open, Patio
Pets Allowed: Yes, Dogs OK, Cats Only
Pool: Fenced, Gas Heat, Gunite, Heated, In Ground, Pool/Spa Combo, Concrete, Equipment Included, Private
Restrictions: Buyer Approval Required, Parking - No Boat
Security: Smoke Detector(s)
Sewer: Public Sewer
Spa: Yes
Spa: Gunite, Heated, In Ground
Special View Info: Golf Course, Pool
Sprinkler: Auto Sprinkler, City Sprinkler System
SQFT Living: 2287
Structure Type: House
Swimming Pool: Yes
Total Rooms: 2
Utilities: Cable Connected, Electricity Connected, Phone Connected, Sewer Connected, Water Connected
Water: Public
Windows: Blinds, Skylight(s)
Construction: Block,Stucco,CBS

Local Schools

High School: Boca Raton
Middle School: Boca Raton Community
Elementary School: Verde K-8

Neighborhood Information

Neighborhood Map

Neighborhood Hero

Neighborhood Highlights

Neighborhood Characteristics

Neighborhood Market Trend

Neighborhood Schools

Courtesy of

Agency Name: Serhant
Agent Name: Devin Mckinney
Agency Phone: 561-203-2762

agent picture

Presented by

Agent Name: Cathleen Rogalny
Agent Phone: 561.793.2300
Agency Title: Illustrated Properties
Request Info

IDX logo

Cathleen Rogalny
ipre.com
Agent Cell:
561.719.3585
Office Phone:
561.793.2300

Mortgage Calculator

%
years/fixed
yearly
yearly (est.)

Estimated Payment

$ 8,162.40 Principal & Interest $6,623.78 Property Tax $1,145.17 Homeowner's Insurance $393.46
Mortgage Logo

Login to My Illustrated Account

Pixel